
Transforming a house into a pleasant living space is not just about choosing a sofa or repainting the walls. Since September 1, 2026, decree no. 2026-822 of August 25, 2026, excludes several insulation and ventilation works when carried out as isolated actions in MaPrimeRénov’. This regulatory change encourages a rethink of interior layout alongside building performance, rather than as an afterthought.
Ventilation and Interior Layout: A Project to Consider Together
Most layout guides treat ventilation as a separate technical subject, relegated to the background behind choices of colors or furniture. However, a poorly designed layout can neutralize the effectiveness of a mechanical ventilation system, even a recent one.
Placing a desk or bed against an extraction vent reduces airflow. Closing off a room with a solid partition without planning for a door undercut creates a dead zone where humidity accumulates. Ventilation should be planned before decoration, not after.
For those looking for additional resources on renovation and housing, several files are available on https://www.bloghabitat.fr/ covering both insulation and room layout.
Before approving a layout plan, three checks should be made:
- Air inlets (windows, grills) are not obstructed by furniture, thick curtains, or tall storage placed in front of roller shutter boxes.
- Each enclosed room has sufficient airflow, either through door undercut (about one centimeter) or a transfer grille.
- Extraction vents in the kitchen and bathroom remain accessible for maintenance, without being hidden by a sealed false ceiling or built-in furniture.
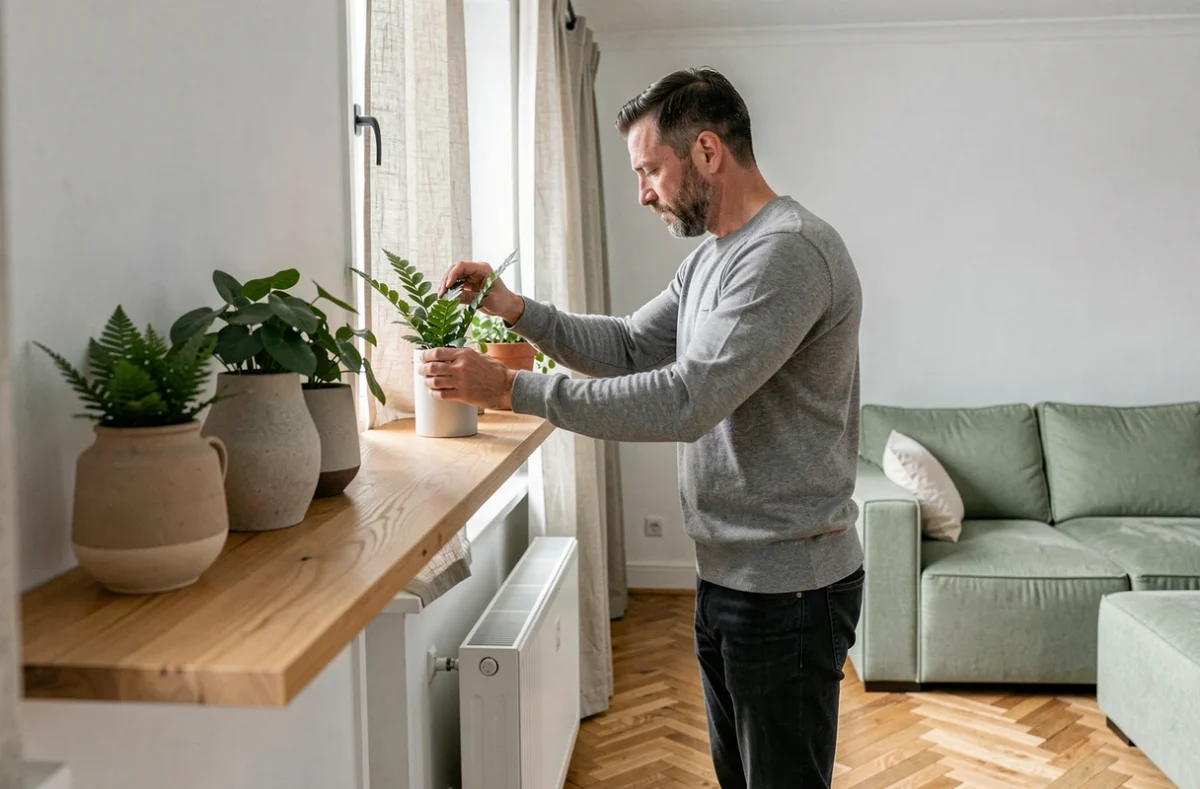
Summer Comfort in the Home: Beyond Air Conditioning
Summer overheating changes the way we design a living space. The proportion of homes equipped with air conditioning has significantly increased in recent years, but structural renovation remains preferable to relying solely on air conditioning.
Interior layout plays a direct role in heat management. A living room facing full south with large bay windows without external solar protection can become uninhabitable in July, regardless of the chosen decorative style.
Solar Protection and Room Choices
Shutters, external blinds, and adjustable sunshades intercept radiation before it passes through the glazing. An interior curtain, even blackout, allows heat to pass once the glass has heated up. Effective solar protection is always placed on the exterior side.
The allocation of rooms can also be reconsidered. Installing the office or workspace on the north side limits direct exposure. Conversely, a bedroom facing east captures morning light without suffering from afternoon overheating. These layout choices cost nothing but radically change the perceived comfort.
Comprehensive Renovation and Financial Aid: What the 2026 Decree Changes
The refocusing of MaPrimeRénov’ on large-scale renovations has direct consequences for interior transformation projects. Insulation, ventilation, and several equipment are no longer eligible for funding as isolated actions since September 1, 2026. A homeowner wishing to simply change their mechanical ventilation system or insulate a wall must now integrate these works into a broader program, combining several elements.
This regulatory constraint encourages a sequential approach to home transformation rather than addressing it room by room. Simultaneously addressing wall insulation, window replacement, and upgrading ventilation allows access to aid but also requires a level of coordination that simple decoration did not.
Linking Structural Work and Space Layout
When a comprehensive renovation is undertaken, the interior layout benefits from being reconsidered in parallel. Refurbishing insulation from the inside slightly reduces the usable area of each room. A few centimeters lost on each wall can render a planned piece of furniture too large or a passage too narrow.
Anticipating these changes prevents the need to repurchase furniture or end up with storage that no longer fits. Measuring the planned thickness of insulation before ordering furniture and kitchen is a simple reflex that saves time and money.
Natural Light and Living Room Layout: An Underestimated Lever
Natural light influences the perception of space far more than wall color. A living room with a sofa placed with its back to the window will always appear darker than a living room where the seating faces the light source, even with light colors everywhere.
Positioning activity areas (office, reading nook, dining space) near windows reduces reliance on artificial lighting during the day. Mirrors or reflective surfaces placed facing openings amplify the diffusion of light without heavy construction.
The available data does not allow for precise quantification of the energy gain related to these adjustments, but the visual comfort perceived by occupants changes significantly. A layout that optimizes natural light makes each room feel more spacious without altering the actual area.
The idea of an ideal living space does not rely on a list of decorative trends. It is based on technical decisions (ventilation, solar protection, insulation) that condition daily comfort. The current regulatory framework encourages addressing these issues together, complicating projects but producing more sustainable results than cosmetic renovations room by room.